Building for the Hurricane: Structural Criteria, Aerodynamics, and Roof Design in the Sea of Cortez
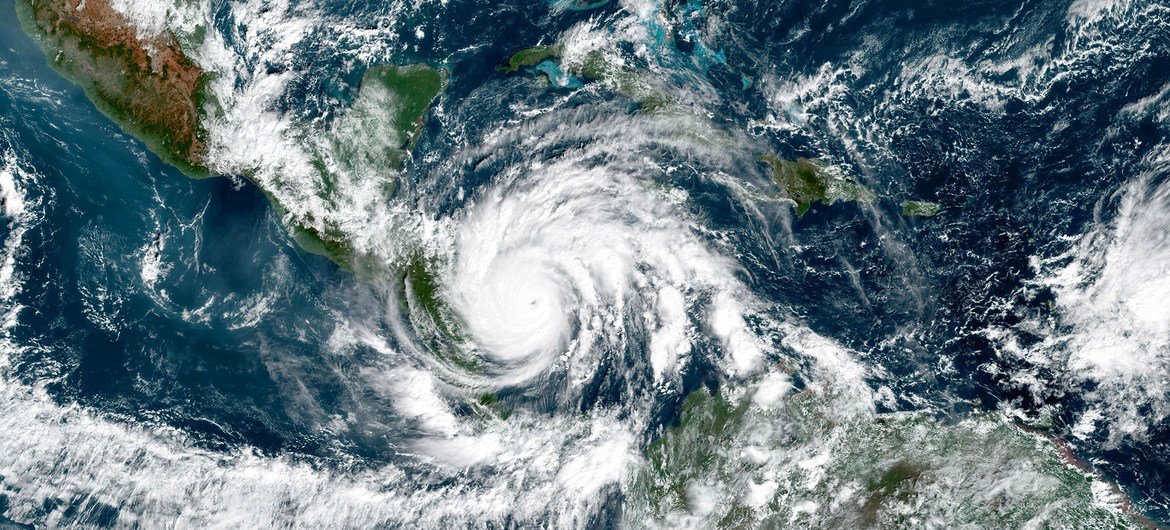
The Sea of Cortez and the Baja California Sur peninsula are located in the natural path of Pacific tropical cyclones. In cities like La Paz, Santa Rosalía, or Los Cabos, the impact of a major hurricane is not merely a statistical probability, but a cyclical certainty for which every building must be prepared.
Given this scenario, the architectural response cannot be limited to standard aesthetic or functional considerations. Building in this region demands rigorous engineering and parametric design to transform a home into an unbreakable refuge. The key to resilience lies not only in using heavy materials, but in understanding how fluid dynamics and the brute force of nature interact with the building’s geometry.
Aerodynamics of the Envelope: The Building Facing the Wind
When a hurricane strikes, the wind does not simply push the building from the front; it engulfs it. The aerodynamic design of the structure determines how these forces are channeled and dissipated. A purely orthogonal architecture, with large, flat vertical walls facing the prevailing winds, acts like a giant sail, absorbing 100% of the kinetic load of the impact.
To mitigate this effect, architectural design must incorporate aerodynamic principles. Floor plans with softer, polygonal shapes or chamfered corners allow the wind to flow around the structure rather than crashing head-on against it. By reducing the building’s drag coefficient, the structural stress on load-bearing walls and the foundation is drastically decreased.
Roof Design: Counteracting the Suction Force
The most common misconception is thinking that a hurricane’s wind pushes the roof downward. In reality, fluid physics dictates the opposite. When winds exceeding 200 km/h pass over a roof, they generate an area of extremely low pressure on top (the same principle that allows airplanes to fly). This creates a suction or uplift force that attempts to tear the roof off the building.
To neutralize this lethal force, roof geometry is the most critical factor:
- Hip roofs: Post-disaster structural research has consistently shown that roofs with slopes on all four sides withstand wind loads significantly better than traditional gable roofs. The aerodynamic incline on all fronts pushes the wind over the house, minimizing the areas where the air can catch and lift the structure.
- Overhang control: Deep eaves or overhangs, so useful for providing shade during the South Californian summer, turn into wind traps during a hurricane. The design must strike a balance, limiting the extension of the eaves or engineering them structurally to withstand strong upward gusts without compromising the main roof structure.
Structural Criteria: Continuous Load Transfer
The resistance of a building against a hurricane depends on an uninterrupted chain of connections from the peak of the roof down to the subsoil. If a single link fails, the system collapses. This is known as a continuous load transfer path.
In practice, this means that the roof trusses must be tied to the ring beams with galvanized steel anchors specifically designed for hurricanes (hurricane ties), not merely resting by gravity. In turn, the walls must be vertically reinforced from the foundation to prevent shear or overturning failures. A deep, properly dimensioned footing not only supports the weight of the building, but acts as the final anchor that prevents the entire structure from yielding to the torque generated by the storm.
The Weakest Link: Openings and Internal Pressurization
Even the most robust concrete structure and the best-designed roof can collapse if the most fragile link of the envelope fails: the windows and doors.
During a hurricane, if a large-format window fails due to the impact of flying debris, the wind violently rushes into the interior of the house. This generates massive internal pressurization. Combined with the suction occurring on the outside, the pressure seeks the easiest way out, which often results in the explosive detachment of the roof and the collapse of the walls.
The non-negotiable technical specification in the region includes the use of impact-resistant laminated glass and reinforced frames, or the architectural integration of hurricane shutters that can be deployed quickly.
Investment in Heritage Resilience
In La Paz, Los Cabos, or Santa Rosalía, building codes must be viewed as the minimum requirement, not the ultimate goal. Preventive structural and aerodynamic design requires a higher initial investment in mathematical analysis, reinforcing steel, high-strength concrete, and specialized fenestration.
However, in the long term, architecture designed for hurricanes is the purest form of asset protection. A meticulous design guarantees that, after the cyclone has passed, the structure remains intact, protecting not only the value of the investment but also the lives and peace of mind of the people who inhabit it.