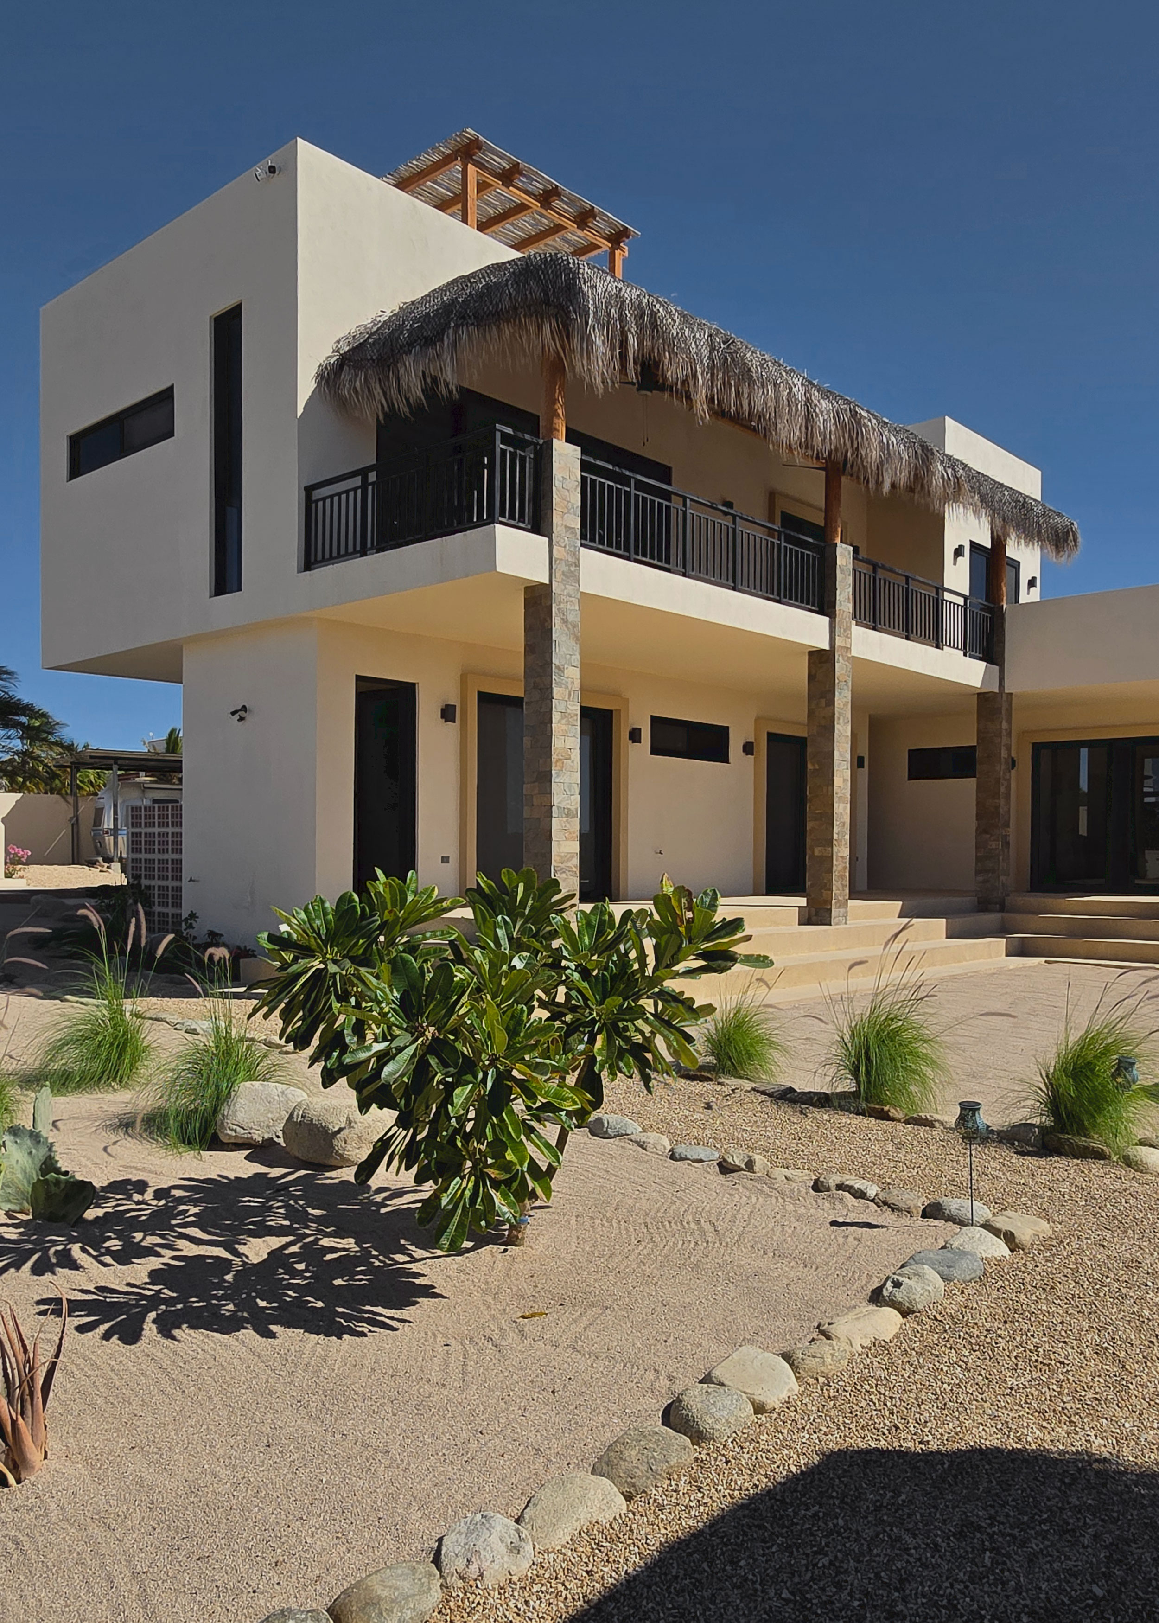
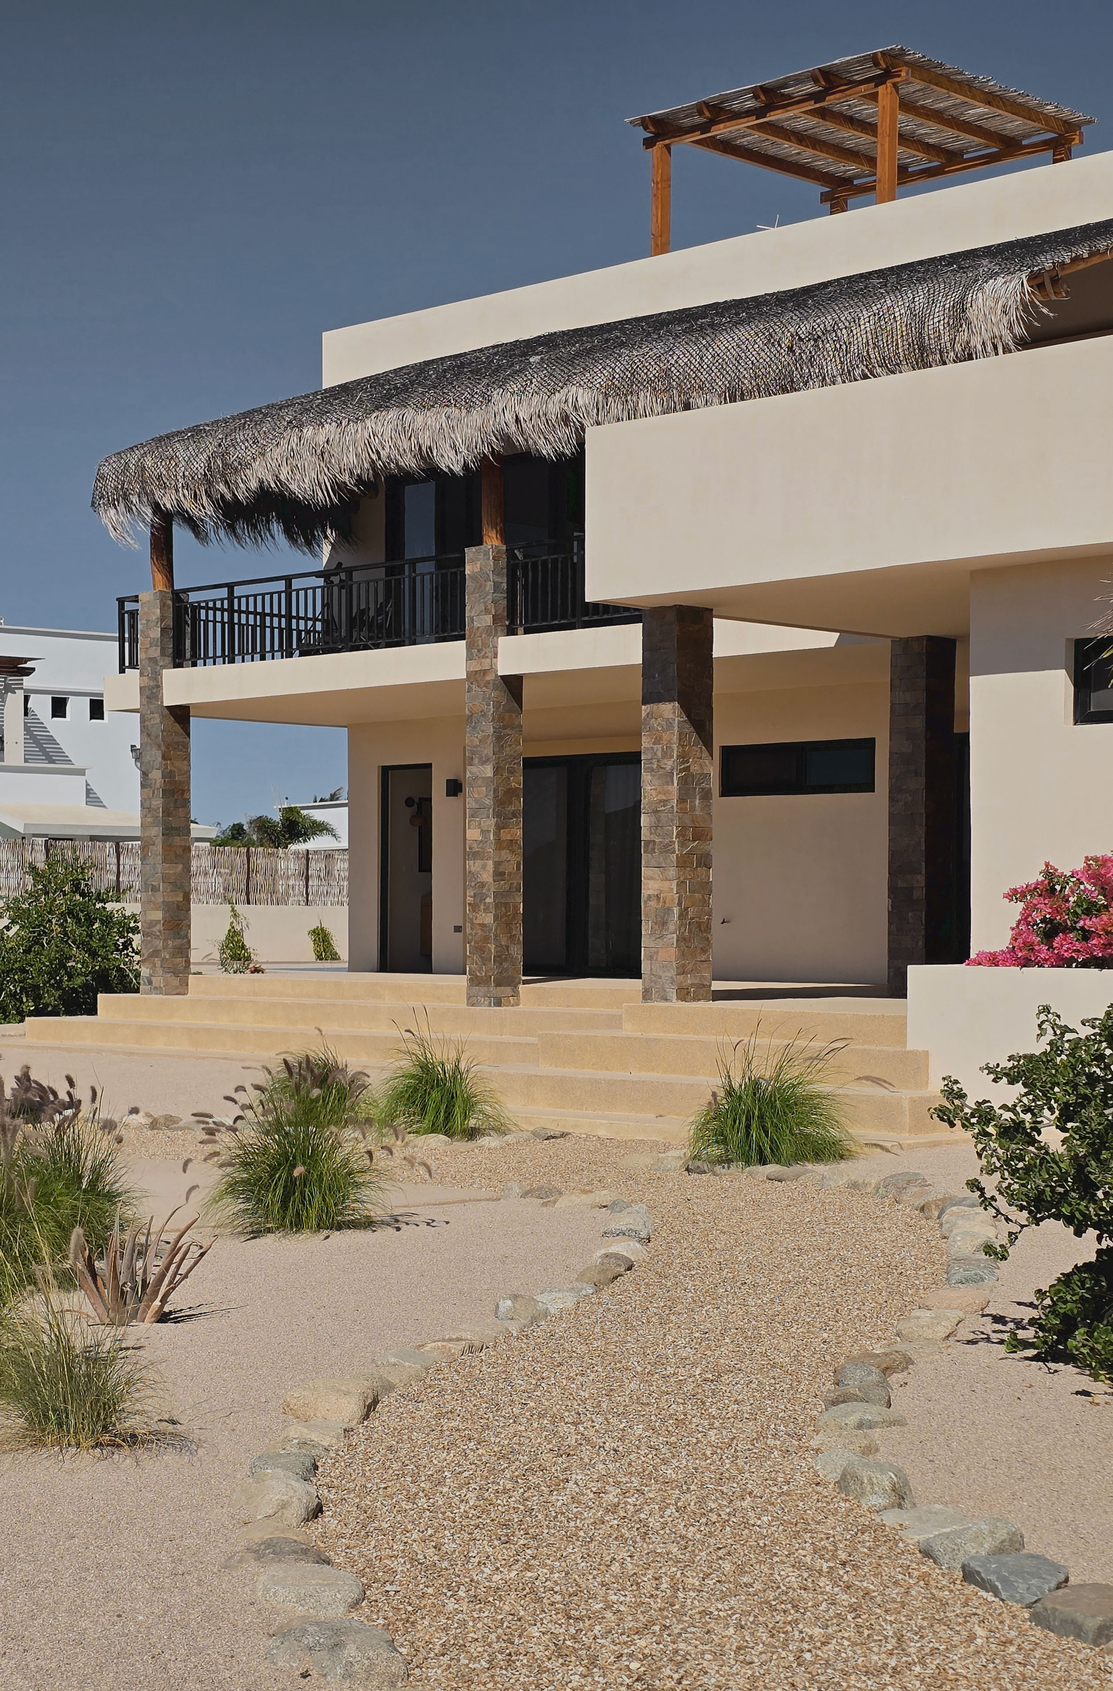
Schematic Architectural Design
Schematic Architectural Design is the initial phase where we translate client ideas, goals, and spatial requirements into tangible architectural concepts.
In this early phase, we perform a thorough analysis of the site in La Paz and Baja California Sur, taking into consideration climatic conditions, solar orientation, prevailing winds, and local municipal regulations.
What does this service include?
We develop conceptual layouts and functional diagrams that allow clients to visualize building placement, circulation, and overall volume. With this solid foundation, clients make informed decisions before advancing to technical phases.
Key Deliverables & Scope
- Site, orientation, and topography analysis
- Zoning and spatial needs programming
- Hand sketches and functional distribution diagrams
- Preliminary volumetric 3D modeling